

Address
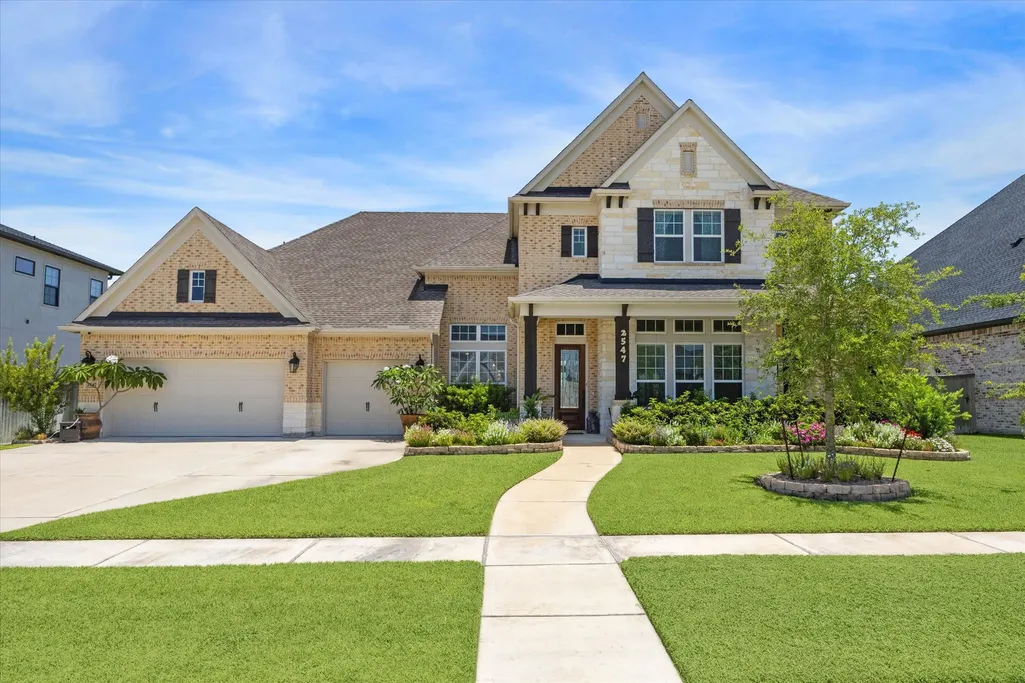
2547 Sandy Lake Drive, Friendswood, TX
Price
$ 980,000
Property Attributes
- MLS#63309125
- TypeSingle Family
- Listing Status Active
- CountyGalveston
- CityFriendswood
- Area33 Friendswood
- NeighborhoodSterling Creek
- Zip77546
- Style
- Year Built2021
- Taxes$ 21452
- Price$ 980,000
- Bedrooms5
- Full Bathrooms4
- Half Bathrooms1
- Sqr Footage4805
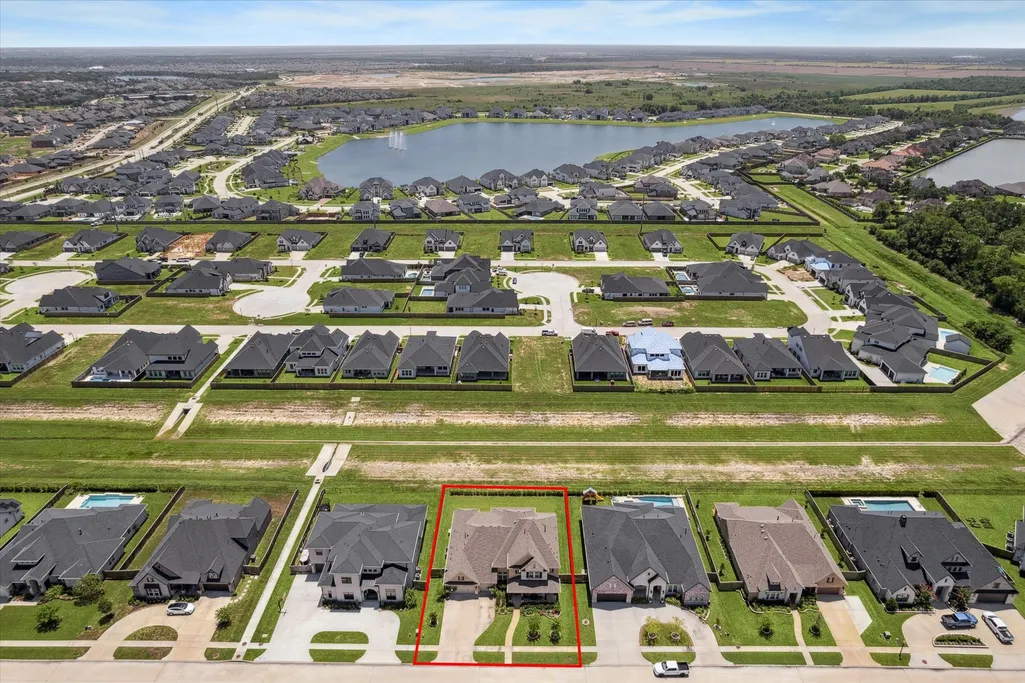
- Lot Size0.2842 Acres
Data Source:
Houston Association of REALTORS® (HAR)
Property Description
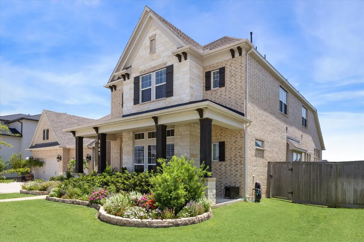
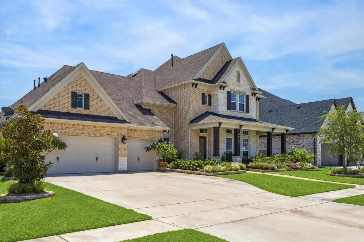
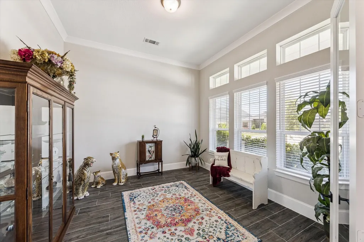
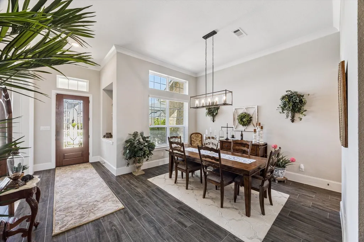
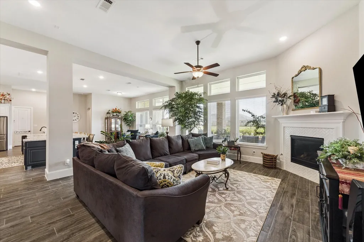
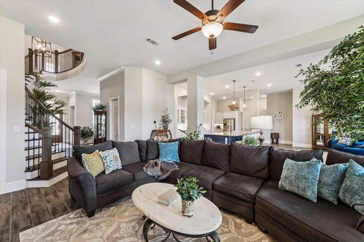
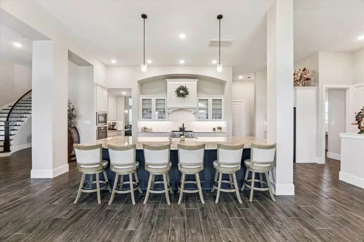
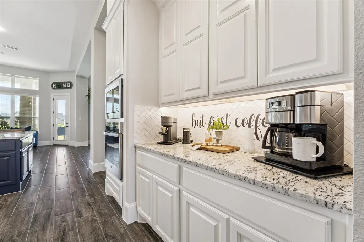
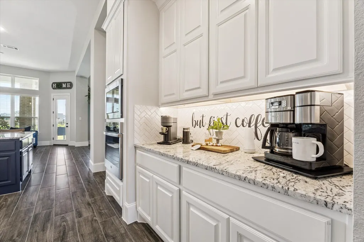
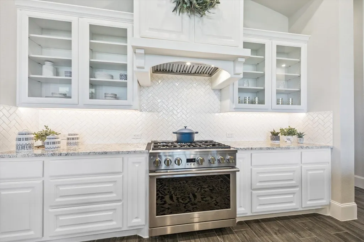
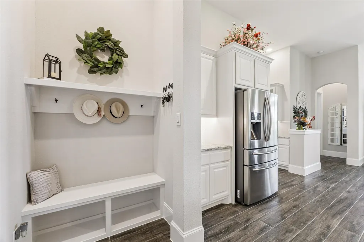
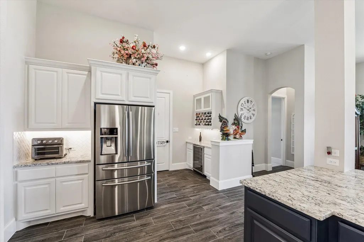
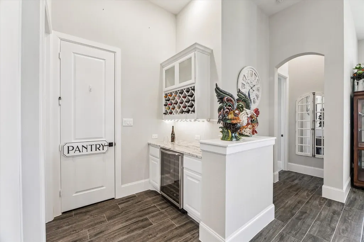
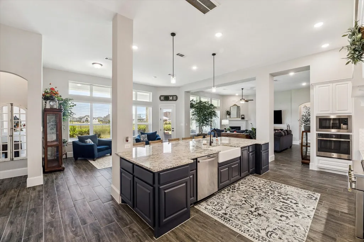
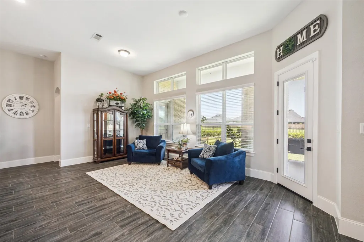
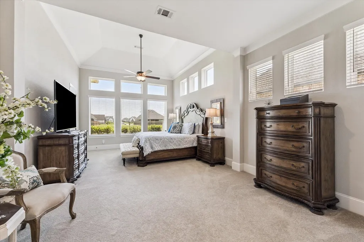
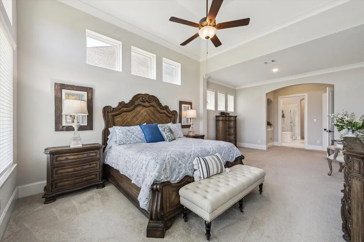
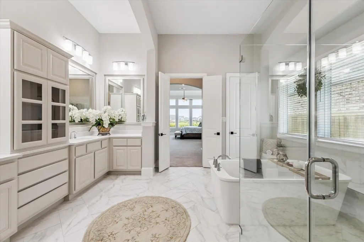
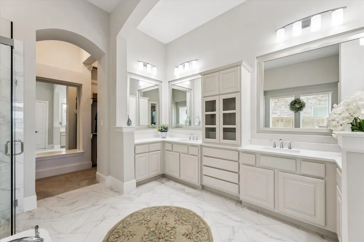
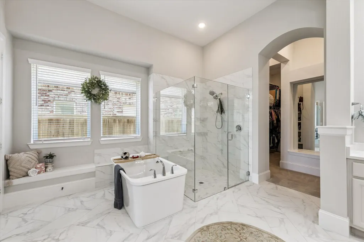
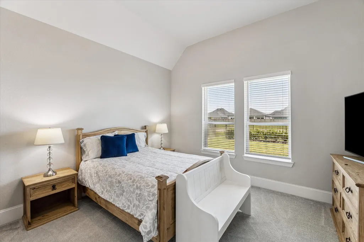
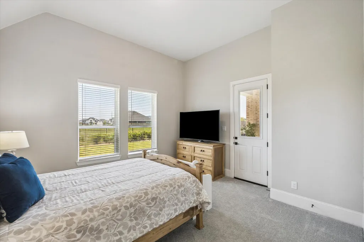
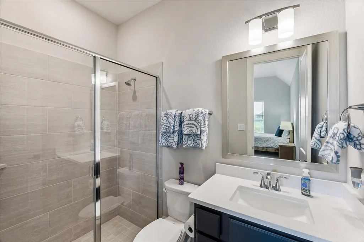
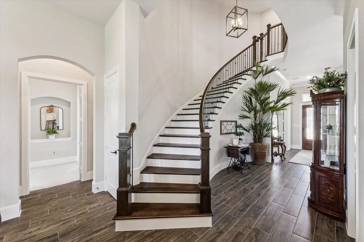
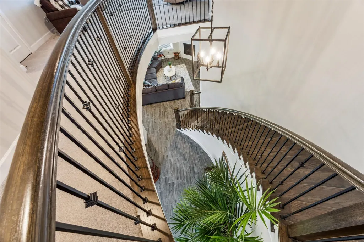
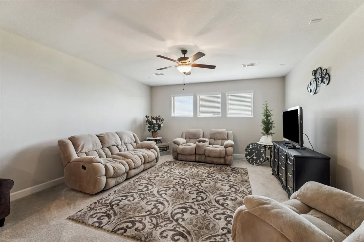
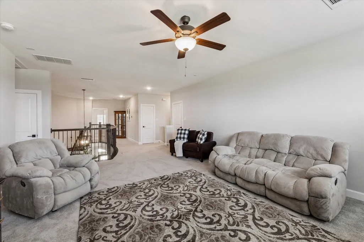
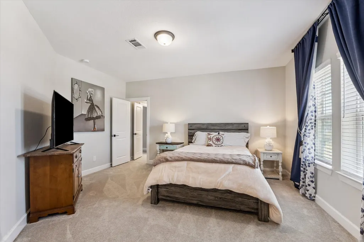
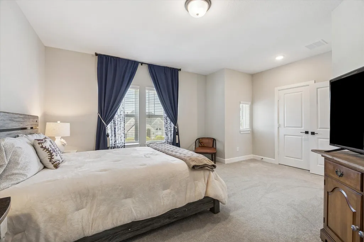
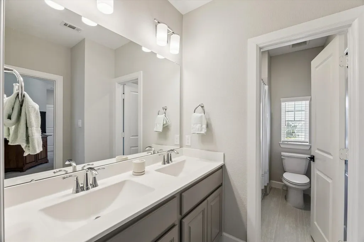
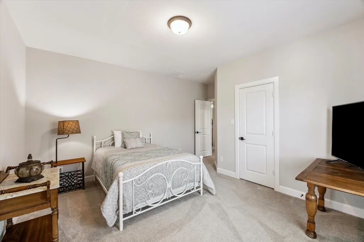
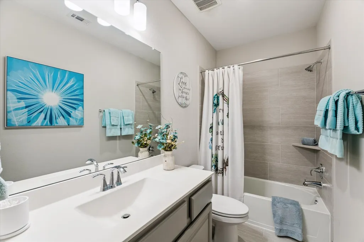
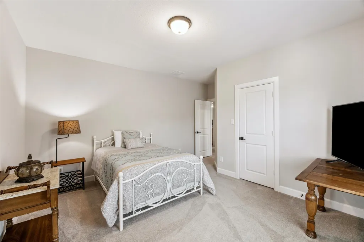
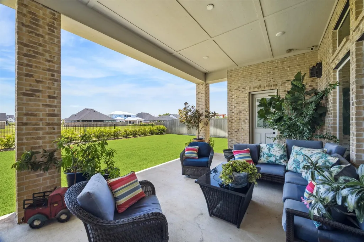
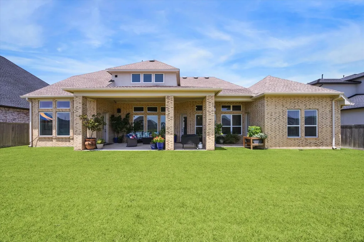
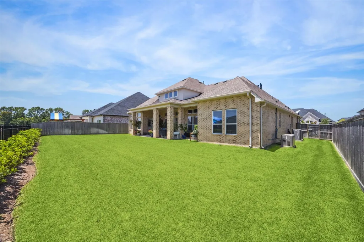
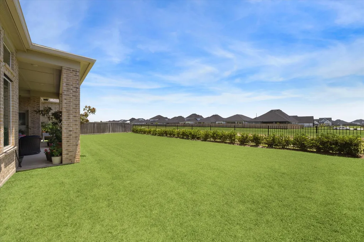
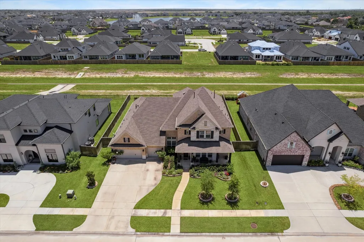
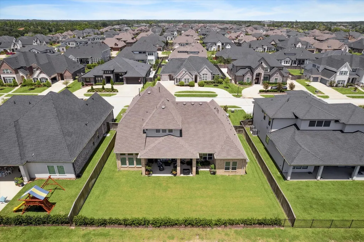
Home will be on the market at the end of August, sellers are building! This stunning David Weekley Burleson floor plan combines luxury, comfort, and functionality. Step inside to discover lovely wood-tile floors, an open layout, and windows framing picturesque yard views that fill the home with natural light. The gourmet kitchen serves as the heart of the home, featuring a massive island, an 8-burner GE Monogram stove, a smart wall oven with a built-in air fryer, and a built-in microwave. The private primary suite offers a serene retreat with a spa-inspired bath, while a secondary main-floor bedroom suite provides ideal accommodations for guests or multi-generational living. Upstairs, you will find three spacious bedrooms, two full bathrooms, and a versatile gameroom. Upgrades include a WHOLE HOUSE GENERATOR, a patio gas line for future grilling, dedicated holiday lighting plugs, plus 5 YEAR OLD ROOF, water heaters, and HVAC systems for total peace of mind.
| Elementary School | Middle School | High School |
|---|---|---|
| WINDSONG ELEMENTARY Elementary School | FRIENDSWOOD JUNIOR HIGH SCHOOL Middle School | FRIENDSWOOD HIGH SCHOOL High School |
| Price History | |
|---|---|
| 7/31/2026 | Listed $980,000 |
General Features
| Country | US |
|---|---|
| Sewer | PublicSewer |
| Heating | Central,Gas |
| Cooling | CentralAir,Electric |
| Roof | Composition |
| Appliances | DoubleOven,Dishwasher,GasCooktop,Disposal,Microwave,Oven,SolarHotWater,TanklessWaterHeater |
| HOA Fee | 870 |
| Garage Spaces | 3 |
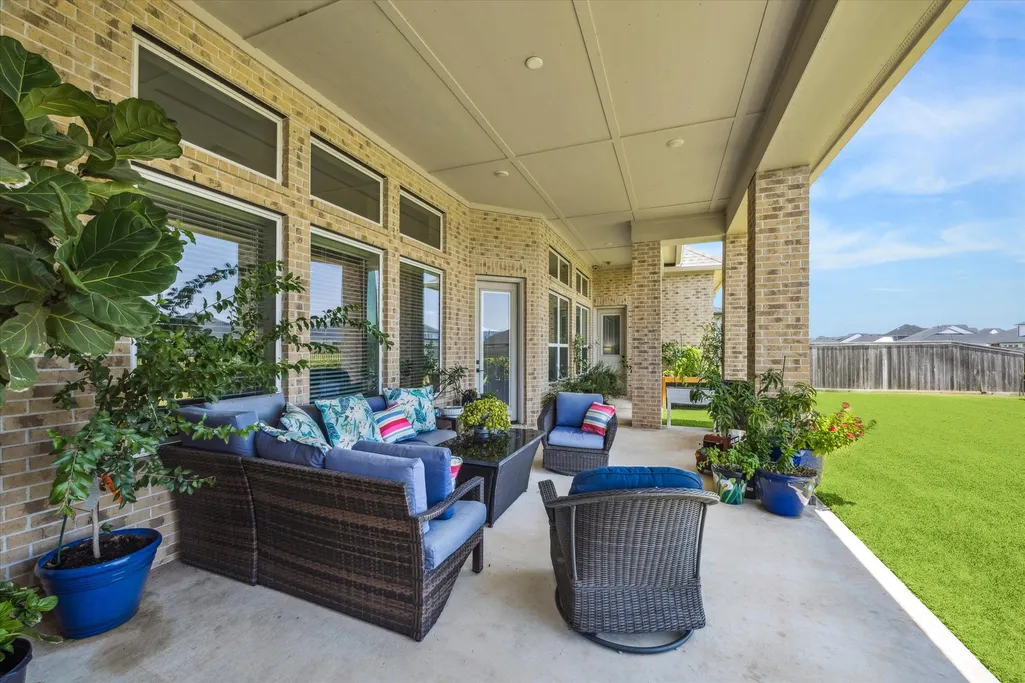
| Patio/Porch Features | Covered,Deck,Patio,Porch |
| Architectural Style | Traditional |
| Security Features | ControlledAccess,SmokeDetectors |
| Construction Materials | Brick,CementSiding,Stone |
| Year Built | 2021 |
| Electric | Generator |
| Stories Count | 2 |
| Levels | Two |
| Property Subtype | Detached |
| Tax Year | 2025 |
| Ownership | Full Ownership |
| Assoc Fee Paid Per | Annually |
| County | Galveston |
| New Construction | false |
| Property Type | Residential |
| HOA | true |
| Attached Garage | true |
| Energy Efficient | ExposureShade,SolarScreens,WaterHeater,Windows |
| Subdivision Name | Sterling Creek |
| Facing Direction | Northwest |
| Garage Y/N | true |
| Total Rooms | 11 |
| Full Baths | 4 |
| Status | Active |
| Directions | From 45, exit at 528 and go West. Left on Friendswood Parkway, Right on Sandy Lake Dr. There is a gate, the code is included with your showing instructions. The house is on the left. |
| ModificationTimestamp | 2026-09-29T03:24:15.250-00:00 |
| High School | FRIENDSWOOD HIGH SCHOOL |
| City | Friendswood |
| Association Name | Sterling Creek Home Owners Associ |
| High School District | 20 - Friendswood |
| MLS Area | 33 |
| Lot Size Units | SquareFeet |
| Elementary School | WINDSONG ELEMENTARY |
| Tax Annual Amount | 21452 |
| Middle/Junior High School | FRIENDSWOOD JUNIOR HIGH SCHOOL |
| MLS Area Minor | Friendswood |
| Lease Considered Y/N | false |
| Virtual Tour | https://my.matterport.com/show/?m=aP2yuogrGyt |
| Builder Name | David Weekley |
| Standard Status | Active |
| Middle/Junior School District | 20 - Friendswood |
| Elementary School District | 20 - Friendswood |
| Year Built Source | PublicRecords |
| PostalCity | Friendswood |
| Legal Description | LOT 7 BLK 2 STERLING CREEK SEC 5 (2022) ABST 69 |
Interior Features
| Interior Amenities | BreakfastBar,CrownMolding,DoubleVanity,EntranceFoyer,EnSuiteBathroom,GraniteCounters,HighCeilings,KitchenIsland,KitchenFamilyRoomCombo,BathInPrimaryBedroom,MainLevelPrimary,MultipleStaircases,Pantry,SelfClosingCabinetDoors,SittingAreaInPrimary,SelfClosingDrawers,WalkInPantry,WalkInClosets,WindowTreatments,CeilingFans,KitchenDiningCombo |
|---|---|
| Flooring | Carpet,EngineeredHardwood,Tile |
| Total Fireplaces | 1 |
| Fireplace Features | GasLog |
| Air Conditioning Y/N | true |
| Heating Y/N | true |
| Window Features | LowEmissivityWindows,WindowCoverings |
| Fireplace Y/N | true |
| Half Baths | 1 |
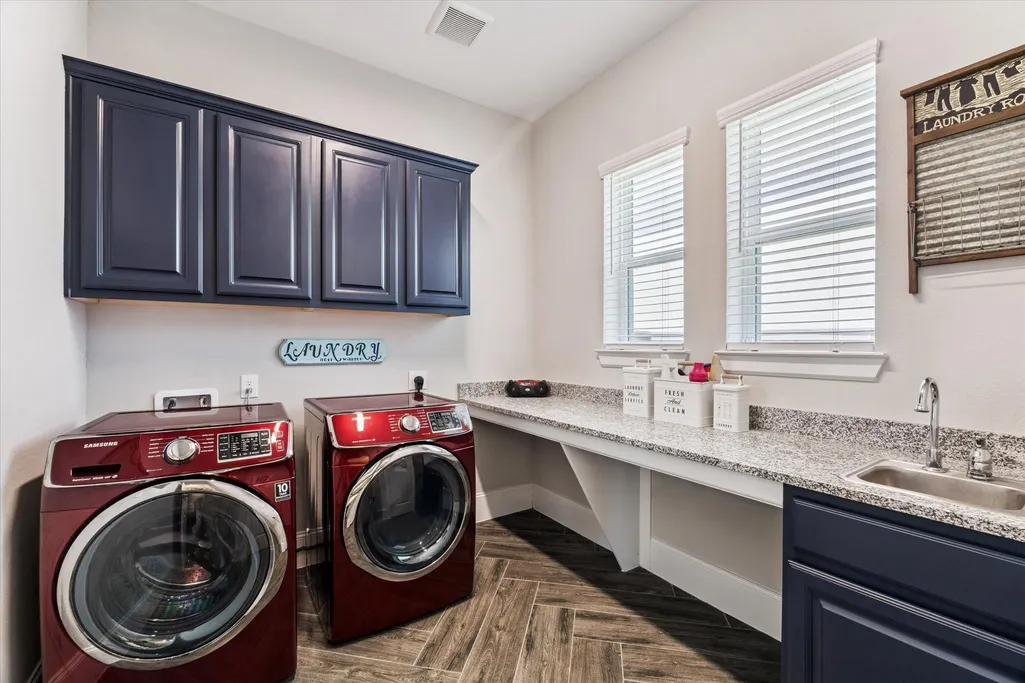
| Laundry Features | WasherHookup,ElectricDryerHookup,GasDryerHookup |
| Total Bedrooms | 5 |
| Room Type | FamilyRoom,GameRoom,Kitchen,LivingRoom,Office,UtilityRoom,HalfBath,SittingRoom |
| LivingAreaSource | Appraiser |
| Total Baths | 5 |
Exterior Features
| Exterior Amenities | CoveredPatio,Deck,FullyFenced,Fence,SprinklerIrrigation,Porch,Patio,PrivateYard |
|---|---|
| Fencing | BackYard |
| Parking Features | Attached,Driveway,Garage |
| Lot Features | Subdivision,BacksToGreenbeltPark |
| Water Source | Public |
| Lot Size Area | 12378 |
| Foundation Details | Slab |
| Building Area Total | 4805 |
| Lot Size Acres | 0.2842 |
| Road Surface Type | Concrete |
| Lot Size Source | Appraiser |
| Other Equipment | SatelliteDish |
| Private Pool | false |
Amenities
- Foreclosure
- Views
- Short Sale
- New Construction
- Adult 55+
- Lease To Own
- No HOA Fees
- Furnished
- Primary On Main
- Air Conditioning
- Seller Finance
- Green
- Fixer Upper
- Horse
- Golf
- Fireplace
- Deck
- Garage
- Basement
- Pool
Property vs Single Family Average in 77546
Price
Taxes
Year Built
 The information being provided by Houston Association of REALTORS, Inc. is for the consumer's personal, non-commercial use and may not be used for any purpose other than to identify prospective properties consumers may be interested in purchasing. Any information relating to real estate for sale referenced on this web site comes from the Internet Data Exchange (IDX) program of the Houston Association of REALTORS, Inc. This web site may reference real estate listing(s) held by a brokerage firm other
